


A SOFTER, FRAMED LOOK
Shaker wardrobes
Framed door panels bring character to a complete wall of storage. Choose a finish that complements a calm, traditional or contemporary bedroom.
MADE TO MEASURE. MADE IN NOTTINGHAMSHIRE.
Bring one whole wall together with fitted wardrobes designed around your room. Choose the doors, colours and storage that make your bedroom work for you.
Made to order and supplied for you or your chosen fitter to assemble and install.

Designed around your wall
A considered layout for the width, height and depth of your space.
Made in Nottinghamshire
Made to order at our own production facility.
DIY or your chosen fitter
Supplied for assembly and installation, with guidance from our team.
ONE WALL. YOUR OWN LOOK.
A long run of wardrobes becomes part of the room. Explore framed Shaker doors, clean modern slab fronts or a handleless look, then discuss your wall-to-wall layout with our designer.
A SOFTER, FRAMED LOOK
Framed door panels bring character to a complete wall of storage. Choose a finish that complements a calm, traditional or contemporary bedroom.

CLEAN AND UNDERSTATED
Smooth door fronts create a simple, balanced look across a wide wall. Explore colours and handles to make the design your own.

A STREAMLINED FINISH
Keep the frontage visually quiet with a handleless design. A considered choice for a modern bedroom where the wardrobes feel part of the architecture.
BEFORE YOU START
Share the shape of your room as well as the size of the wall. These details help your designer plan a practical layout.
01 · Measure the space
Note the available width, ceiling height and depth. Flag uneven walls, sloping ceilings and changes in floor level. Ask our team for measuring guidance.
02 · Leave room to use it
Think about door opening space, the position of your bed and how you will reach each section. Discuss sliding doors if the layout is tight.
03 · Include the room details
Show windows, skirting, sockets, radiators and other features in your measurements or photographs. Check the final design and dimensions before approving your order.

A wider wardrobe run gives you room to organise different types of clothing. Combine hanging space, shelves and drawers around what you own and what you use each day.
Your designer can help balance longer hanging, folded storage, shoes and accessories across the available sections. Confirm the internal layout as part of your design and quotation.
THE FINISHING TOUCHES
Choose a colour that settles into your bedroom or makes the wardrobes a feature. Compare door styles and colours, then check your shortlisted finishes in your own light with colour samples.
Ask your designer about mirrors, handles and the finishing pieces needed around the edges of your wall-to-wall design.
FROM FIRST IDEA TO FINISHED ROOM
Start with your room measurements and ideas. Our team helps you turn them into a design and quotation, ready for you to review before ordering.
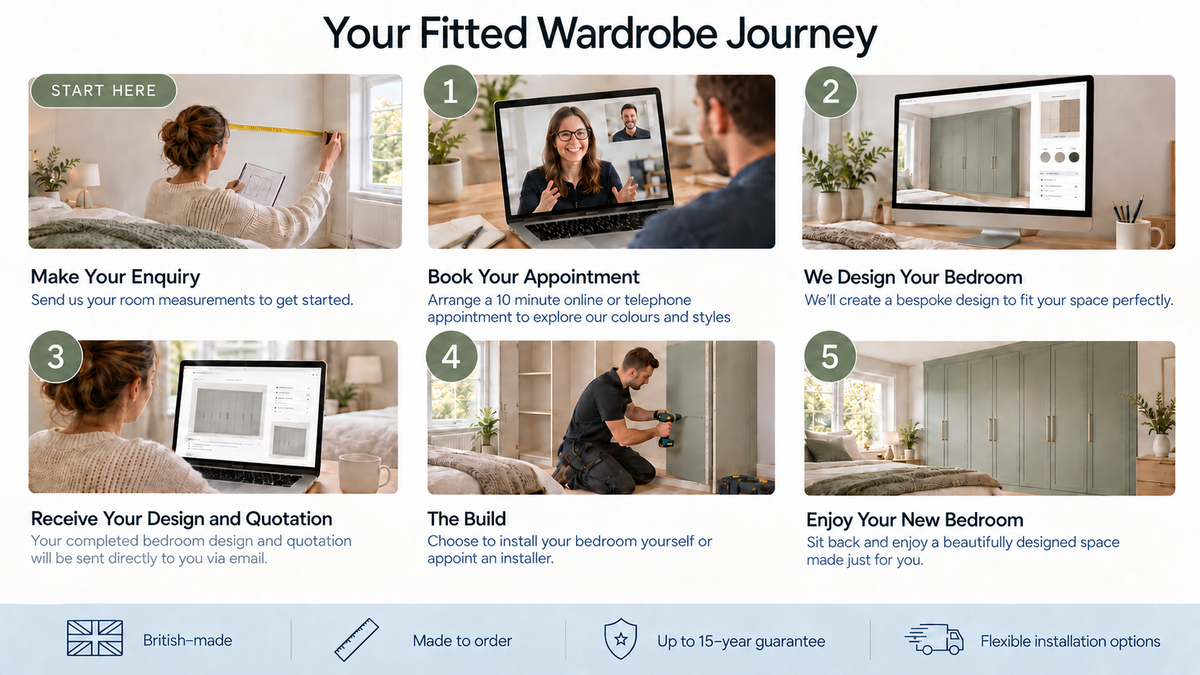
Select the image to view the journey in full (opens in a new tab).
Send your room measurements to get started. If you need help measuring, ask our team for guidance.
Arrange a 10-minute online or telephone appointment to explore colours and styles.
Our team plans your wall-to-wall wardrobe around your room dimensions, door choice and storage needs.
Your completed design and quotation are sent by email. Review the details with your designer before ordering.
Once your order is agreed, your furniture is made to order in Nottinghamshire. Choose to assemble and install it yourself or appoint your own installer.
Enjoy a complete wall of storage, planned around your bedroom and daily routine.
MADE TO MEASURE FOR YOUR BEDROOM
Wall-to-wall wardrobes bring separate storage sections into a fitted run across your bedroom. The layout is planned around your available width, room height and depth, with finishing pieces specified for the edges and ceiling.
Your designer can help you explore full-cabinet wardrobes or a front-frame design, depending on your room and preferred construction. If the wall includes a recess or an angle, explore wardrobes for awkward spaces and share the details with our team.
The price depends on the dimensions, door style, finish, internal storage and finishing pieces. Request a personalised design and quote to see the specification for your room. You can also explore our finance options.
Practical answers before you share your measurements.
They are a run of fitted wardrobes planned across the available width of a wall. Door sections, storage and finishing pieces are designed together to create a coordinated fitted look.
Share the room measurements, photographs and any awkward features with our team. Your designer can advise on the layout and finishing pieces needed for your space. Confirm all measurements and fitting requirements before ordering.
A design can be planned around your room height. The door heights, any top storage and the finishing pieces depend on the layout and construction you choose. Your designer will confirm the final specification.
Yes. Explore Shaker, modern slab and handleless styles, alongside the available finishes and internal options. Ask your designer about mirrored doors or sliding doors where appropriate for your room.
Full-cabinet wardrobes have their own backs, sides, tops and bases. A front-frame design uses a framework without full carcasses. Discuss the room, storage and installation requirements with your designer to decide which construction suits your project.
You or your chosen fitter provide the measurements and assemble and install the furniture. We manufacture and supply the wardrobes. Ask our team for measuring guidance and confirm the installation requirements before placing your order.
Your quotation reflects the width, height, depth, doors, finish, internal storage and finishing pieces in your design. Use our wall-to-wall quote form to start a personalised design and quotation.
Your designer will confirm current production and delivery timing for your order. Warranty cover depends on the cabinetry, door type and accessories specified. Read our delivery information and warranty terms for details.
Share your room, measurements and ideas. We will help turn them into a wall-to-wall wardrobe design and quotation.