

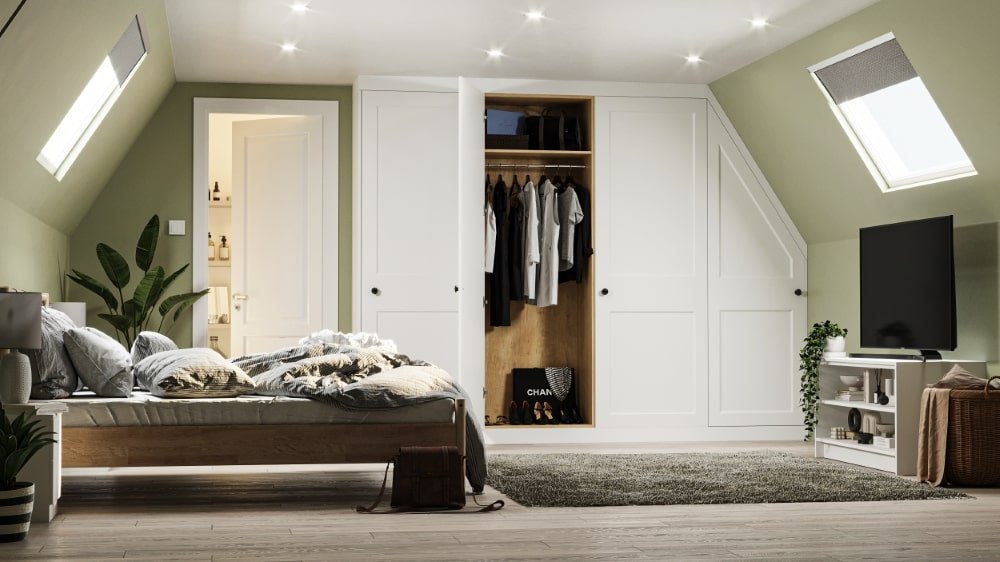
Loft bedrooms come with real character. They also come with real challenges. Sloping ceilings, low eaves, awkward corners, furnishing the space can feel like solving a puzzle, especially if you're used to a standard rectangular room.
The good news? With the right approach, these quirks become the most interesting part of the room, not the most frustrating. Below, we'll walk through practical loft bedroom ideas covering storage, colour, light, and layout, so every inch works harder, however sloped or snug it might be. Whether you're starting from scratch after a loft conversion or refreshing an existing attic room, this guide covers everything you need to know before you pick up a paintbrush or measure up for furniture.

Storage Solutions for Attic Bedrooms
Storage is usually the first hurdle with any loft conversion bedroom ideas project. Standard furniture rarely fits neatly against a sloped ceiling. Get this right early, and every other design decision becomes easier, especially if you're planning your loft conversion bedroom ideas around a specific layout from the start.
Install Fitted Wardrobes
Off-the-shelf wardrobes are built for standard rooms with straight walls and flat ceilings. That's exactly what a loft bedroom doesn't have. Introduce sloping ceilings, eaves storage, or an awkward chimney breast into the mix, and freestanding furniture tends to leave gaps, waste space, or simply not fit at all.
Angled fitted wardrobes are built to follow the exact shape of your room, including any slopes, eaves, or recesses. Every centimetre gets used, rather than left empty behind a cabinet that doesn't quite reach the wall. At Online Bedrooms, every piece is genuinely made to measure, taken from precise measurements of your own space, rather than adapted from a standard size range. Combined with our patented assembly system, that means your storage isn't just a good fit visually. It's built with real strength behind it.
If your loft has a particularly tight footprint, a walk-in wardrobe can sometimes be worked into an eaves space too, giving you a dedicated dressing area without taking up floor space elsewhere. Awkward corners are easily solved with corner wardrobes, while rooms with more height to spare can put a floor-to-ceiling wardrobe to work, using every bit of vertical space available.
Choose a Light, Natural Colour Palette
Loft bedrooms tend to have lower ceilings and less wall height than other rooms. Darker colours can close them in more than they need to be. A light, natural palette; think soft whites, warm greys, and gentle creams, helps bounce available light around the room and keeps things open.
That's not to say flat or clinical is the only option. Warmer neutrals with a hint of colour underneath, such as a soft stone or muted sand tone, still read as light and airy, while adding a bit more depth than pure white. Save bolder shades for smaller details rather than full walls, and the room keeps its sense of scale.
Maximise Natural Light
One of the genuine advantages of a loft bedroom is its access to natural light, particularly with roof windows or skylights. Position your bed or reading chair to take advantage of it, and the room changes character entirely.
Limited natural light? When you're thinking about how to decorate a loft bedroom with less to work with, the trick is working with what you have rather than against it. Keep window treatments simple and unobtrusive. Heavy curtains or thick blinds block valuable light, so lighter fabrics that pull back fully are usually the better fit. Smaller windows benefit from mirrors and pale surfaces too, which brings us to the next point.

Layer Different Textures
A light colour palette is a great starting point. Texture is what stops a room feeling flat. Soft furnishings, a wool throw, a textured headboard, and a chunky knit cushion add warmth without introducing more colour or visual clutter.
Natural materials earn their place in loft bedrooms too. Wood, rattan, and woven textiles bring a tactile, grounded quality that suits the character of an attic space, pairing naturally with the sloped ceilings and exposed beams that often come with a loft conversion.
Use Mirrors to Create the Illusion of Space
Mirrors are one of the simplest and most effective loft bedroom ideas for making a smaller space feel bigger. A well-placed mirror reflects both natural and artificial light into the room, visually doubling the sense of depth. Especially useful in a loft, where floor space is often at a premium.
Start with a full-length mirror positioned opposite a window. Or build reflective surfaces directly into your storage. Fitted wardrobes with mirrored doors give you the practical benefit of dedicated storage while making the room noticeably more open, without adding a separate mirror to the space.
Build In Extra Seating
Got an awkward corner, or an underused pocket of space beneath a slope? Built-in seating brings it to life. A window seat, a bench at the end of the bed, or a snug reading nook tucked beneath the eaves, all put space to work that would otherwise go to waste.
Add a cushion, a small side table, a reading lamp, and an empty corner becomes a proper spot to sit and unwind. If your loft layout includes a walk-in wardrobe, similar seating touches work just as well inside the space itself, so it's worth browsing our walk-in wardrobe ideas for further inspiration.
Keep the Design Minimalist
With less wall height and more angles to navigate, a loft bedroom can quickly start to feel cluttered if you introduce too much furniture or decoration. A pared-back design keeps things calm and gives the eye somewhere to rest.
It doesn't need to feel bare, though. Pick a handful of pieces you genuinely love and give them room to stand out, rather than filling every surface. This kind of restraint is one of the simplest loft bedroom ideas to apply, and it works whether your space is generous or genuinely compact.

Add Pops of Colour
A neutral base isn't a limitation; it's an opportunity. With the walls and furniture kept simple, you're free to shift the mood through the year: richer ambers and rusts for autumn, softer blues or muted greens once summer comes round. A change of artwork, bedding, or a single statement piece of décor is often all it takes.
Because the base never changes, updating your loft bedroom becomes a matter of switching a handful of accessories to suit the season, or however you're feeling, rather than redecorating the whole room.
Create Ambiance with Lighting
Good lighting shapes the mood of a loft bedroom more than almost anything else. Skip the single central ceiling light. Combine a few different sources instead, a bedside lamp, a wall light, and some warm LED strip lighting, to build a softer, layered glow.
This kind of lighting suits loft bedrooms with lower ceilings especially well, avoiding the harsh overhead glare that can make a sloped room feel smaller. Dimmable options give you even more control, whether you want brightness to get dressed or a soft glow for reading before bed.
Choose a Low Bed
Ceiling height is usually the biggest constraint in a loft bedroom. A bed that sits low to the ground helps preserve the sense of space above you. A low-profile frame, or simply losing a bulky headboard, keeps the sightlines open and stops the room feeling boxed in.
Especially worth doing if your bed sits beneath a sloped section of ceiling: a few extra centimetres of headroom, no compromise on comfort.
Storage, colour, light, layout. Together, that covers most of what you need to know about how to decorate a loft bedroom, from the big structural decisions right down to the finishing touches.
Fitted Loft Wardrobes at Online Bedrooms
However you decide to approach your loft conversion bedroom ideas, getting the storage right first makes everything else easier. At Online Bedrooms, we specialise in fitted loft wardrobes designed specifically for awkward spaces, including the sloping ceilings, low eaves, and irregular corners that come with most loft conversions.
Every piece is genuinely made to measure, taken from your exact room dimensions rather than adapted from a standard range, so it fits properly first time. Our patented assembly system gives your furniture real structural strength, backed by a guarantee of up to 15 years for extra peace of mind. With a lead time of 2-4 weeks, you won't be waiting long to get your new storage in place. And once it arrives, it's easy to fit yourself using our step-by-step assembly guides, easy to find a local fitter, or we'll connect you with a trusted installation partner.
Designed with you. Built to last. If you're ready to make more of your loft bedroom, get a quote from our team today.
For more ideas on furnishing an attic space, take a look at our guide to fitted wardrobes for loft conversions, or our tips on decorating a low-ceiling attic room.

Share:
Stylish Sliding Wardrobe Ideas
Media Wall Ideas with Shelves